


Wimborne Country Park, Candys Lane, Corfe Mullen, Wimborne, Dorset, BH21 3EF
Key Information
Key Features
Property Description
THE HOME Situated within the exclusive gated surroundings of Wimborne Country Park, this beautifully presented 52'x20' two-bedroom residential park home bungalow offers approximately 976 sq. ft. of stylish and thoughtfully arranged accommodation. The home occupies an attractive landscaped plot with a long block-paved driveway, car port, private sun terrace, fully enclosed low-maintenance rear garden and a substantial detached storage building. The impressive living room is a particular highlight, extending to approximately 19 feet in length and featuring a vaulted ceiling that enhances its wonderful feeling of space. An extensive arrangement of full-height glazing fills the room with natural light, while glazed double doors open directly onto the raised sun terrace. This delightful outside seating area provides an ideal setting for...
THE HOME
Situated within the exclusive gated surroundings of Wimborne Country Park, this beautifully presented 52'x20' two-bedroom residential park home bungalow offers approximately 976 sq. ft. of stylish and thoughtfully arranged accommodation. The home occupies an attractive landscaped plot with a long block-paved driveway, car port, private sun terrace, fully enclosed low-maintenance rear garden and a substantial detached storage building.
The impressive living room is a particular highlight, extending to approximately 19 feet in length and featuring a vaulted ceiling that enhances its wonderful feeling of space. An extensive arrangement of full-height glazing fills the room with natural light, while glazed double doors open directly onto the raised sun terrace. This delightful outside seating area provides an ideal setting for morning coffee, outdoor dining or simply relaxing in the sunshine. The room is comfortably proportioned for a generous selection of lounge furniture and also features a contemporary inset electric fire. Wide double doors connect the living room to the adjoining kitchen and dining room, allowing the rooms to be used separately or opened together to create a wonderfully sociable entertaining space. The dining area comfortably accommodates a full-size table and chairs, with further tall windows providing plenty of natural light.
The attractive fitted kitchen is arranged around a central peninsula with a breakfast bar and seating for two. A range of Shaker-style cabinets is complemented by wood-effect work surfaces, display shelving and under-unit lighting. Integrated appliances include a raised oven and microwave, together with a newly installed Bosch auto-defrost fridge/freezer. The gas hob is accompanied by a stylish stainless-steel and curved-glass extractor, while a sink beneath the window and generous preparation and storage space complete this practical and welcoming room. An adjoining utility room provides valuable additional cabinetry and work surfaces together with a second sink. This is an especially practical addition, helping to keep household tasks separate from the main kitchen while also providing useful extra storage. The home additionally benefits from a water softener that was installed in 2022 and Flotex flooring laid in the kitchen and utility room.
The main bedroom is an excellent double room, presented in calming neutral tones and enjoying an outlook across the garden. It is complemented by its own dressing room and private en-suite shower room. The en-suite is smartly fitted with a generously sized shower enclosure, vanity wash basin, WC, contemporary marble-effect wall panels and a heated towel rail.
The second bedroom is another well-proportioned double, making it ideal for visiting family and friends. A separate study provides a dedicated space for working from home, hobbies or household administration without compromising either bedroom.
Serving the second bedroom and guests is a beautifully appointed bathroom featuring a panelled bath with grab handles, WC and vanity wash basin. Marble-effect wall panelling, a large mirror and frosted window complete its modern and elegant appearance.
The property is presented in outstanding decorative order throughout, with a light neutral colour palette, coordinated furnishings and a combination of comfortable carpeting and practical wood-effect flooring. Newly fitted louvre blinds provide a stylish finishing touch while offering excellent control over light and privacy.
Outside, the plot has been carefully designed to provide several distinctive and easily maintained areas. The raised sun terrace is accessed directly from the living room and is bordered by attractive balustrading, creating a lovely place for outdoor seating and entertaining.
The rear garden is fully enclosed by fencing and features artificial grass, raised planting beds, mature shrubs and decorative trelliswork. This private and secure space offers year-round colour and interest without the upkeep associated with a traditional lawn. A long block-paved driveway provides generous on-plot parking and is complemented by a substantial car port positioned alongside the home. There is also a sizeable detached store measuring approximately 10’6” x 7’8”, providing excellent space for garden equipment, outdoor furniture and general storage. Established hedging, planted borders and decorative pots add further colour and character to the surroundings.
THE PARK
Wimborne Country Park is an exclusive residential development enjoying a peaceful semi-rural position between the historic market town of Wimborne Minster and the popular Dorset village of Corfe Mullen. Surrounded by open countryside and within easy reach of woodland walks, the park offers an appealing balance of rural tranquillity and everyday convenience. Designed for permanent, year-round residential living, the development comprises approximately 35 bungalow-style park homes arranged within landscaped surroundings. Access is through secure electric gates, helping to create a private and reassuring environment. Homes occupy individual plots with private garden areas and on-plot parking, while selected positions enjoy attractive, far-reaching views across surrounding green-belt countryside and the Stour Valley.
The park is connected to mains electricity, gas and water, with access to high-speed broadband. It is a pet-friendly development, subject to the park’s conditions, and is intended principally for residents aged 45 and over. Buyers should confirm the rules, pitch fee and specific terms applying to their chosen home before proceeding. Although there are no large communal leisure facilities, residents benefit from useful amenities close at hand. A petrol filling station with an ASDA Express convenience store and a Starbucks is approximately 0.2 miles away, while a family-run farm shop can also be found nearby. The popular Lambs’ Green Inn, serving food and refreshments in a traditional country-pub setting, is around 0.3 miles from the park.
Corfe Mullen is approximately one mile away and offers a useful selection of shops and services, including convenience stores, a post office, pharmacy, library, cafés and takeaways. The village also has recreational facilities, community groups and access to countryside walking routes.
The attractive market town of Wimborne Minster is approximately two miles from the park. Its characterful centre provides a broad choice of independent shops, supermarkets, cafés, restaurants, public houses and professional services. Healthcare facilities include GP surgeries, dentists and pharmacies, while the town is also known for its historic Minster, Tivoli Theatre, Walford Mill Crafts and riverside walks.
For public transport, the closest bus stop is near the Lambs’ Green Inn, approximately 0.3 miles or around a six-to-ten-minute walk from the park, depending on the starting point within the development. Local services provide links towards Wimborne, Corfe Mullen, Broadstone and Poole. The number 3 and 3X Morebus routes operate through the wider Corfe Mullen area, offering onward connections to Wimborne Square and Poole. Prospective purchasers should check the latest timetable and walking route before relying upon a particular service. Morebus route information
Further afield, Broadstone is approximately four miles away, Poole around eight miles and Bournemouth approximately twelve miles. Hamworthy railway station is roughly five miles away, providing connections towards Poole, Bournemouth, Southampton and London Waterloo. Bournemouth Airport can generally be reached in around 20–25 minutes by car.
The location also offers excellent access to some of Dorset’s best-known attractions. Kingston Lacy House and Estate is within easy driving distance, while the beaches and coastal amenities of Poole, Bournemouth and Sandbanks are readily accessible. The New Forest National Park, the Isle of Purbeck and the Jurassic Coast provide further opportunities for walking, sightseeing and days out.
Overall, Wimborne Country Park is well suited to those seeking a secure and peaceful residential setting without feeling isolated. Its gated environment, countryside outlook and proximity to shops, public transport, healthcare and the lively centre of Wimborne Minster make it an especially attractive choice for a relaxed Dorset lifestyle. Park information
All distances are approximate and should be independently verified.
IMPORTANT PARK INFORMATION
Pets are allowed on the park (maximum of 2 dogs or 2 cats permitted).
The park has a minimum age restriction of 45 years.
The pitch fee for this home is £301.58 per month. The pitch fee is reviewed annually in line with the Consumer Price Index (CPI).
Council tax is Band B
Agents Note: Due to ongoing Anti-Money Laundering regulations, it is a requirement for all buyers to pass an Identity Check that will be performed by The Park Home prior to a sale being agreed. There is a charge of £20 plus vat per buyer that will be made for this check to be completed.
TENURE: Leasehold in Perpetuity
This tenure means that when buying a park home, you purchase the property outright and lease the land it sits on in perpetuity, for the entirety of the time the home is sited. These properties are not mortgageable. We recommend any potential purchaser is aware of all details including park rules and conditions before sale completion. Please consult a solicitor for further information.
The information provided, whilst believed to be correct, do not form any part of an offer or contract. Intending purchasers should not rely on them as statements or representation of fact. No person in this firm's employment has the authority to make or give any representation or warranty in respect of the property. All measurements quoted are approximate. Although these particulars are thought to be materially correct their accuracy cannot be guaranteed and they do not form part of any contract.
THE PARK HOME AGENCY ARE PROUD MEMBERS OF THE PROPERTY REDRESS SCHEME.


Location
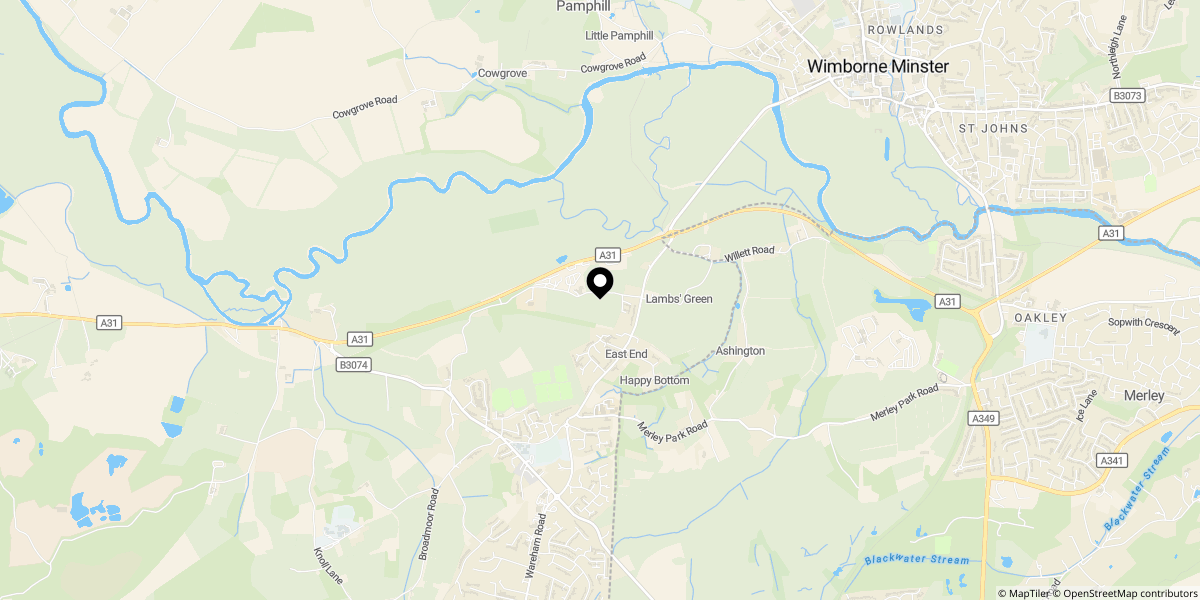
Approximate location shown for privacy. Click the map to open it in Google Maps.