


The Heathers, Gainsborough Park, Foxhole, St. Austell, Cornwall, PL26 7SA
Key Information
Key Features
Property Description
THE HOME Occupying an attractive position within The Heathers on the outskirts of Gainsborough Park, Foxhole, this well-presented park home bungalow stands within an established wrap-around garden plot and is complemented by a private driveway, detached garage(needing a new up and over door) , separate workshop and a broad rear deck—creating an excellent combination of comfortable indoor living and useful outdoor space. The exterior has a smart, traditional appearance, finished in a warm neutral colour with contrasting white window frames and a pitched tiled roof. Steps rise through the low-maintenance front garden to a covered entrance, which opens into a welcoming central hallway that also has a loft access hatch with a pull down ladder for that added storage. The...
THE HOME
Occupying an attractive position within The Heathers on the outskirts of Gainsborough Park, Foxhole, this well-presented park home bungalow stands within an established wrap-around garden plot and is complemented by a private driveway, detached garage(needing a new up and over door) , separate workshop and a broad rear deck—creating an excellent combination of comfortable indoor living and useful outdoor space.
The exterior has a smart, traditional appearance, finished in a warm neutral colour with contrasting white window frames and a pitched tiled roof. Steps rise through the low-maintenance front garden to a covered entrance, which opens into a welcoming central hallway that also has a loft access hatch with a pull down ladder for that added storage. The particularly impressive lounge measures approximately 19'7" at its maximum by 19'3" into the bay and offers plenty of room for a generous selection of sofas, armchairs and accompanying furniture and a feature fire surround with an electric fire provides a focal point to the room. Windows across more than one elevation bring an excellent amount of natural light into the room, while the wide bay provides an attractive outlook across the front garden. Neutral decoration and soft carpeting create a comfortable setting that is ready for its next owner to personalise and enjoy. The lounge flows into a clearly defined dining area, providing ample space for a full-size table and chairs. French doors open directly onto the rear decking, allowing the living accommodation to connect naturally with the garden and providing an appealing place for summer dining or entertaining visitors.
The separate kitchen measures approximately 10'11" x 9'6" and is fitted with an extensive range of white wall and base units. These are complemented by contrasting dark work surfaces and distinctive tiled splashbacks. The arrangement incorporates a built-in eye-level oven, inset gas hob with extractor hood, stainless-steel sink and drainer and all free-standing appliances will remain in the home including a washing machine, dishwasher, fridge/freezer and an additional freezer. A breakfast bar with space for two stools provides a convenient place for morning coffee or informal meals. Multiple windows overlook the garden and fill the kitchen with natural light. An adjoining utility area provides space and plumbing for a washing machine, together with further storage and a door leading outside.
The main bedroom measures approximately 10'6" x 9'6" and is a comfortable double room. A wide bay window creates a bright and pleasant atmosphere, while a walk-through dressing area boasts fitted wardrobes provide valuable storage without unnecessarily reducing the available floor space. This area conveniently leads into an ensuite shower room which is fitted with a glazed shower enclosure, wash basin and WC, with obscured windows providing natural light and ventilation. Bedroom two measures approximately 9'6" x 7'6" and also benefits from an extensive range of fitted cupboards and wardrobes. This adaptable room could provide comfortable guest accommodation or, if preferred, be used as a hobby room or home office.
The bedrooms are served by a further separate shower room, offering a particularly practical arrangement for residents and visiting guests. This is fitted with a glazed shower enclosure, wash basin and WC, heated towel rail with obscured windows providing natural light and ventilation.
Outside, the property occupies a generous and wonderfully established garden plot. Mature shrubs, palms, flowering plants and evergreen trees create a colourful and private setting, while gravelled areas and paved pathways have been incorporated for easier maintenance. A particularly appealing feature is the broad rear deck, which is accessed directly from the dining area. Enclosed by balustrading and surrounded by established planting, it provides an excellent space for outdoor seating, dining and relaxing during the warmer months.
The private driveway leads to a detached garage measuring approximately 19'3" x 9'9", providing secure parking and useful storage. The previous owner uses this as a workshop and in order to utilise it back as a garage a buyer would need to install a new up and over door and mechanism. There is also a separate shed/bin store measuring approximately 7'9" x 5'8", ideal for gardening equipment, tools or hobbies together with a further storage shed and greenhouse towards the rear of the garden. Together, the garage and workshop provide approximately 231 sq. ft. of additional space.
Offering two double bedrooms, an exceptionally spacious living area, two shower rooms and superb gardens, this attractive home is ideally suited to buyers seeking comfortable and manageable single-storey living within a friendly Cornish residential community.
THE PARK
Gainsborough Park is an award-winning, family-run residential park situated close to the village of Foxhole, approximately four miles from the historic market town of St Austell. Occupying an attractive position in the heart of Cornwall’s renowned china-clay country, the park enjoys a peaceful semi-rural setting with far-reaching countryside views. Its central location provides a wonderful base from which to explore both Cornwall’s picturesque south coast and its dramatic north coast, with the sea approximately five miles away.
The development is thoughtfully arranged and attractively landscaped, with established trees, shrubs and green spaces helping to create a relaxed and welcoming environment. Residents also benefit from an on-site community centre, which provides a focal point for social activities, together with a designated dog-walking area. Gainsborough Park has previously received recognition through the David Bellamy Conservation Award, reflecting the importance placed upon wildlife, planting and the surrounding natural environment.
Foxhole village centre is approximately half a mile away and offers useful everyday amenities, including a convenience store with Post Office facilities and a local health centre. The surrounding villages provide further shops and services, while St Austell offers a much broader selection of supermarkets, high-street shops, cafés, restaurants, healthcare facilities and leisure amenities.
Public transport connections are particularly convenient. A bus stop can be found near the Costcutter store in Foxhole, approximately half a mile away. Services 21, 22 and 22A provide connections towards St Austell and surrounding communities. A direct journey between Foxhole and St Austell typically takes approximately 15–20 minutes, depending upon the service and traffic conditions.
St Austell railway station is approximately five miles away by road and provides regular services along the Cornish Main Line. Destinations include Truro, Plymouth and Penzance, together with longer-distance connections towards Exeter, Bristol and London Paddington. The railway station is conveniently positioned alongside St Austell’s bus station, allowing straightforward onward travel.
For days out, the historic harbour village of Charlestown, the beaches of St Austell Bay and the world-famous Eden Project are all within comfortable driving distance. The cathedral city of Truro can generally be reached in around 30 minutes by car, while Newquay, Bodmin and the wider Cornish coastline are also readily accessible.
Combining attractive landscaped surroundings, a friendly residential community and convenient access to village amenities, public transport and the Cornish coast, Gainsborough Park is an appealing choice for those seeking a quieter pace of life without feeling isolated.
IMPORTANT PARK INFORMATION
Pets are allowed on the park (maximum of 2 dogs or 2 cats are permitted).
The park has no minimum age restriction.
The site fee for this home is £213.94pcm. The site fee is reviewed annually in line with the Consumer Price Index (CPI).
Utilities: Electricity is supplied via a site-owners and is billed directly by the site. Gas is supplied via bottled LPG gas.
Council tax is Band A
Agents Note: Due to ongoing Anti-Money Laundering regulations, it is a requirement for all buyers to pass an Identity Check that will be performed by The Park Home prior to a sale being agreed. There is a charge of £25 plus vat per buyer that will be made for this check to be completed.
TENURE: Leasehold in Perpetuity
This tenure means that when buying a park home, you purchase the property outright and lease the land it sits on in perpetuity, for the entirety of the time the home is sited. These properties are not mortgageable. We recommend any potential purchaser is aware of all details including park rules and conditions before sale completion. Please consult a solicitor for further information.
The information provided, whilst believed to be correct, do not form any part of an offer or contract. Intending purchasers should not rely on them as statements or representation of fact. No person in this firm's employment has the authority to make or give any representation or warranty in respect of the property. All measurements quoted are approximate. Although these particulars are thought to be materially correct their accuracy cannot be guaranteed and they do not form part of any contract.
THE PARK HOME AGENCY ARE PROUD MEMBERS OF THE PROPERTY REDRESS SCHEME.


Location
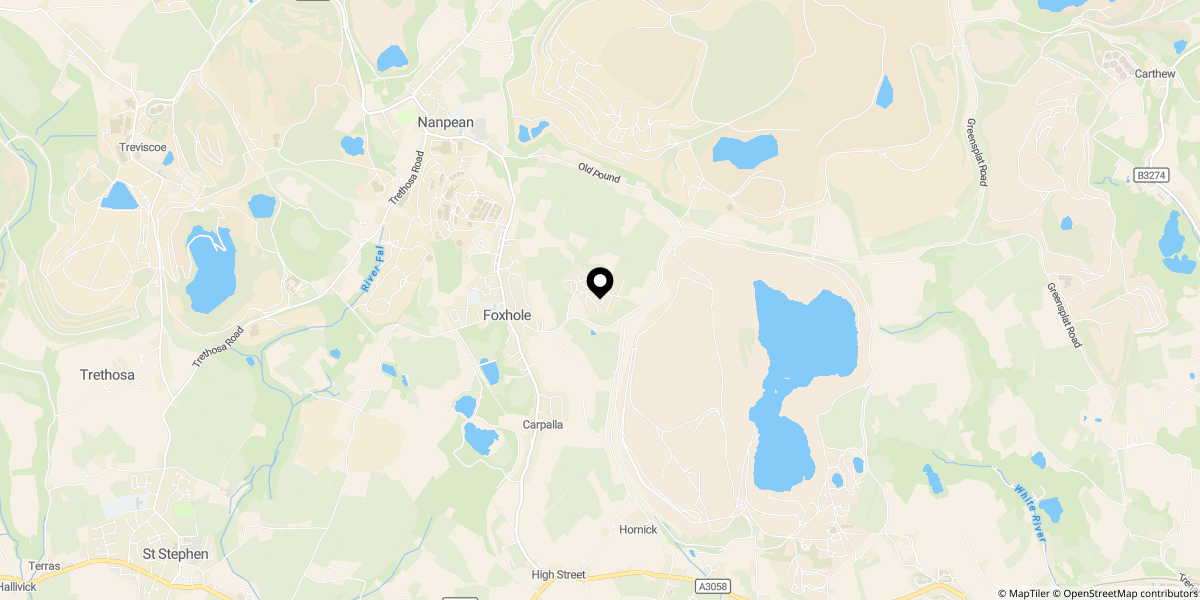
Approximate location shown for privacy. Click the map to open it in Google Maps.